North Shore Hospital Building 5
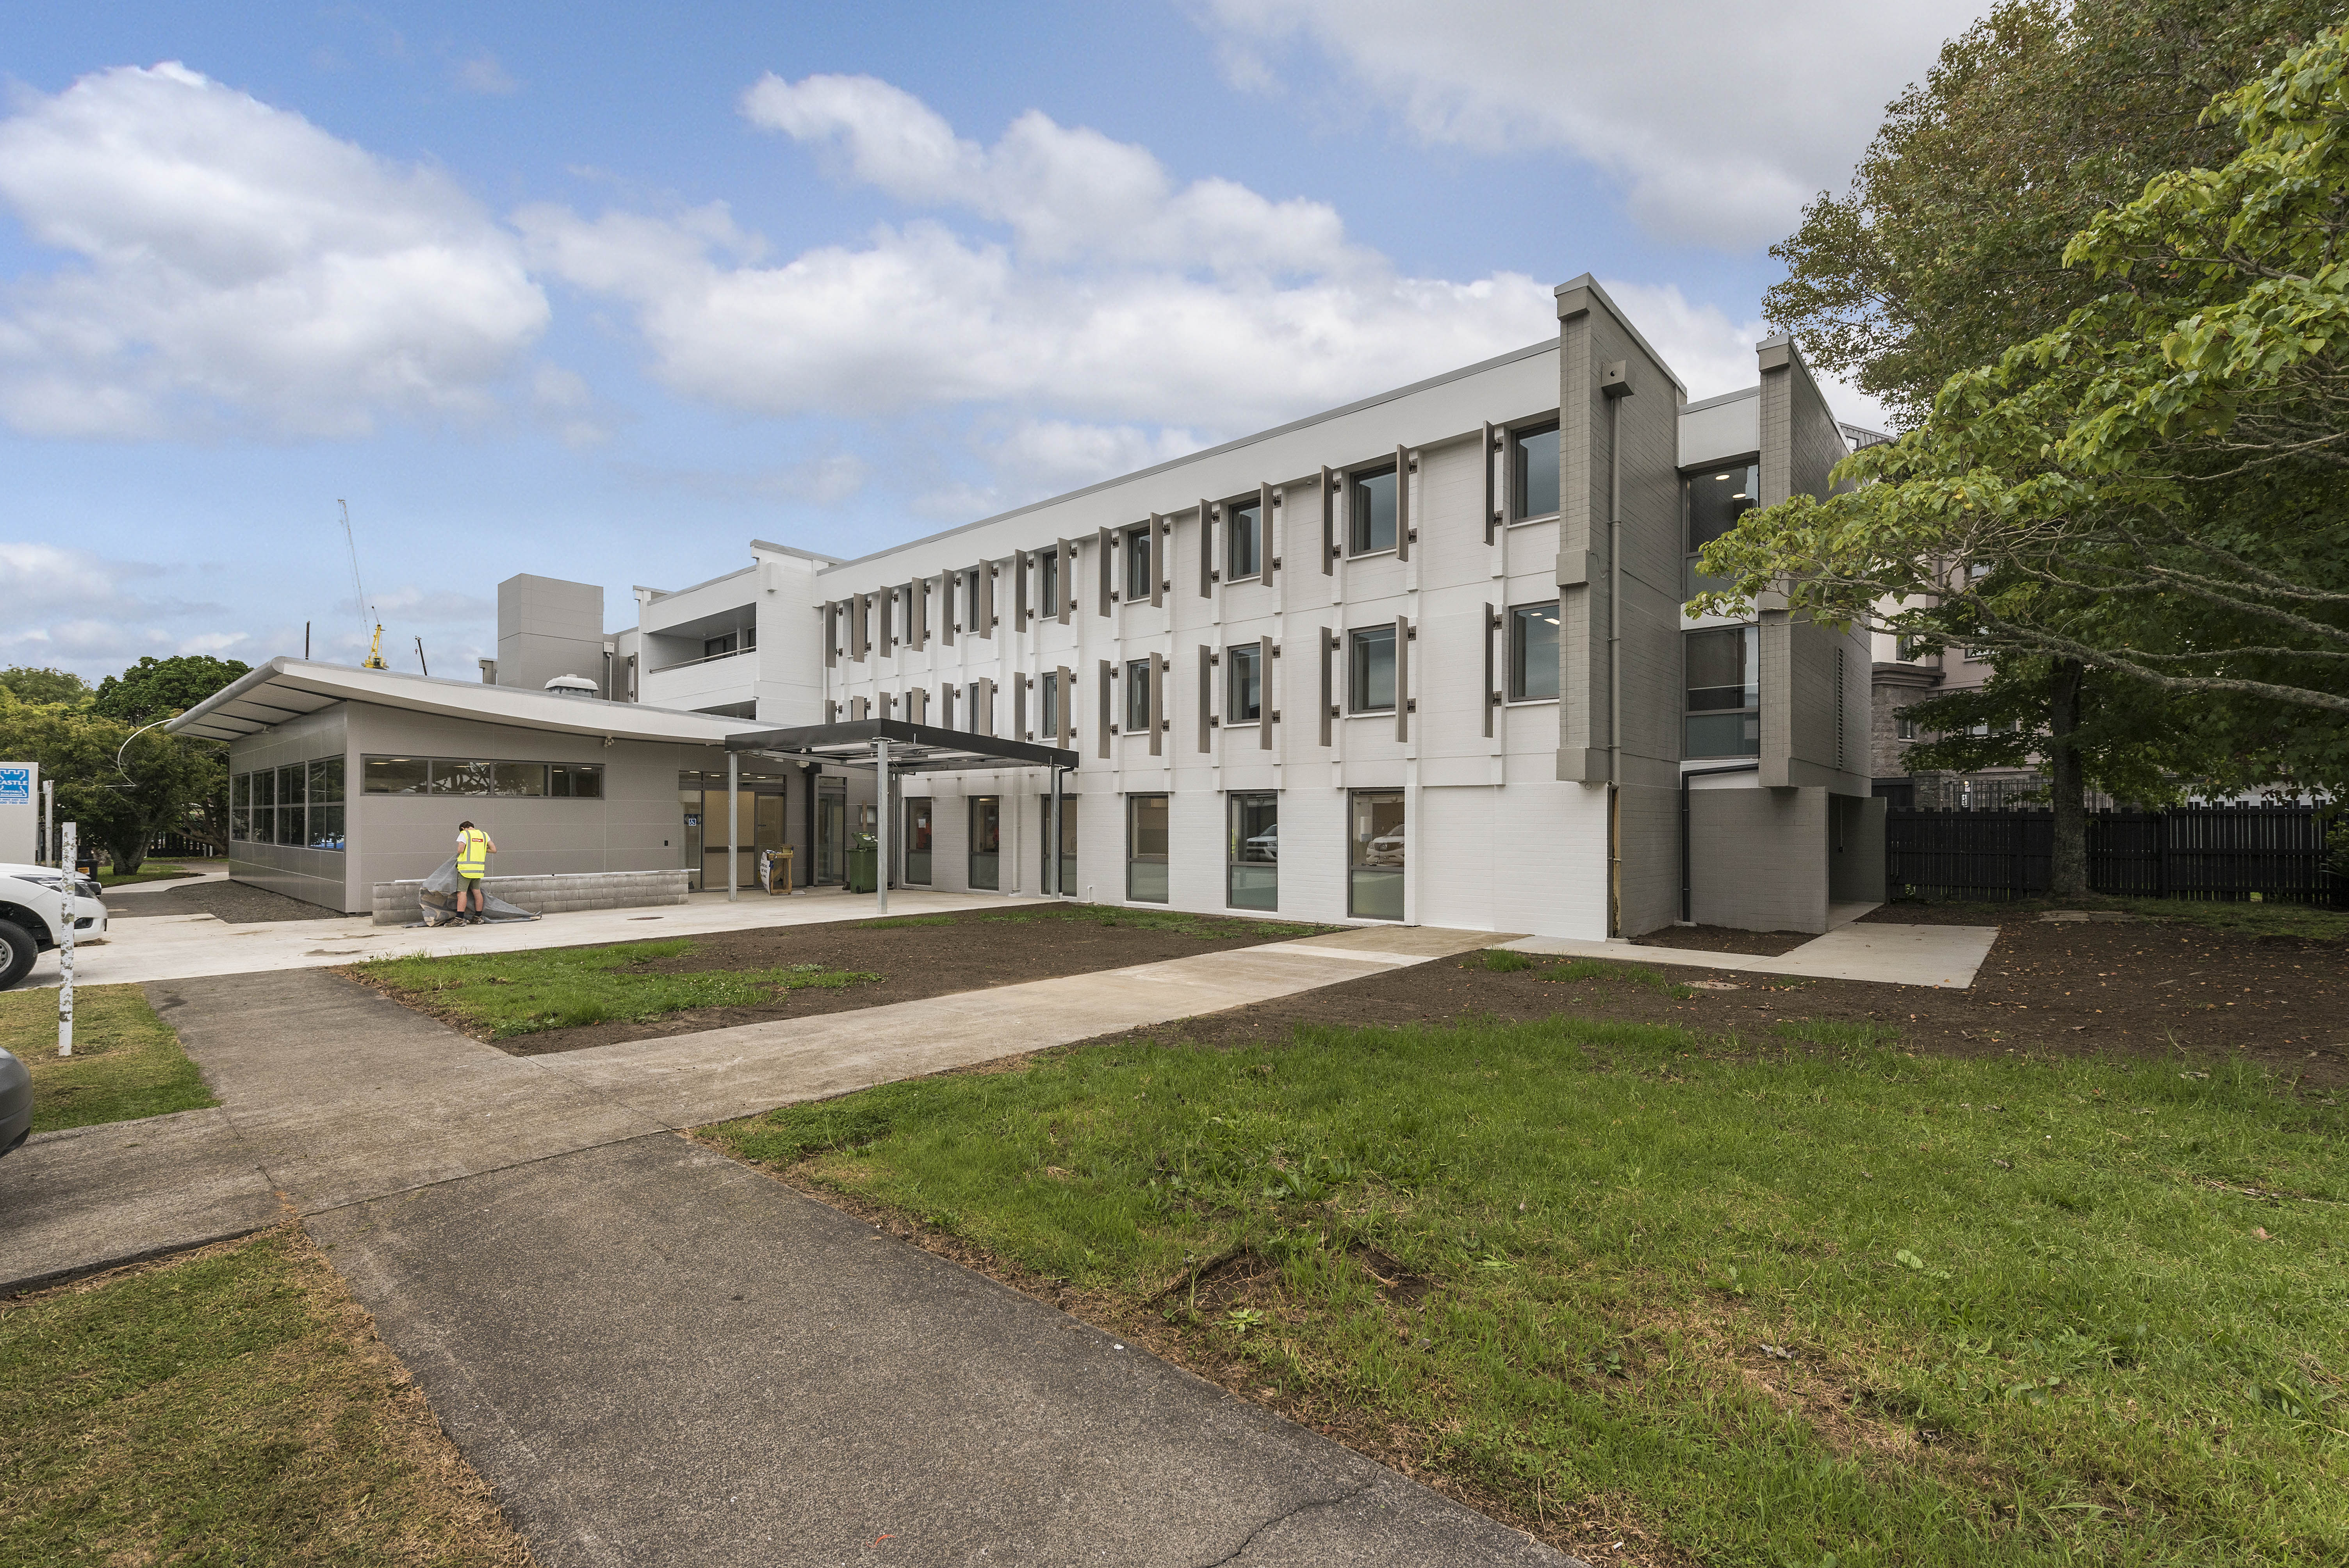
A complex medical construction project, building repurpose, transfer of services in a live medical environment.

This complex project involved transforming an existing building configured as office space into one floor for an outpatient hospital facility and two upper floors of office and training spaces. The main hospital operations were required to be maintained throughout all construction activities.
The building needed to be brought up to the current building code, involving removing all non-structural existing materials and taking the building back to its base structure. We then replaced all windows and light claddings, added a lift and lift shaft and fitted out a services network for outpatient requirements. New office and learning spaces also required extensive services.
Built initially as nurse’s accommodation, Building 5 has been repurposed many times, which led to a range of issues and complexities discovered during demolition. This resulted in unforeseen design and cost issues. However, Brosnan worked proactively to drive design coordination and offer pragmatic, cost and time-saving solutions to address challenges as they arose.
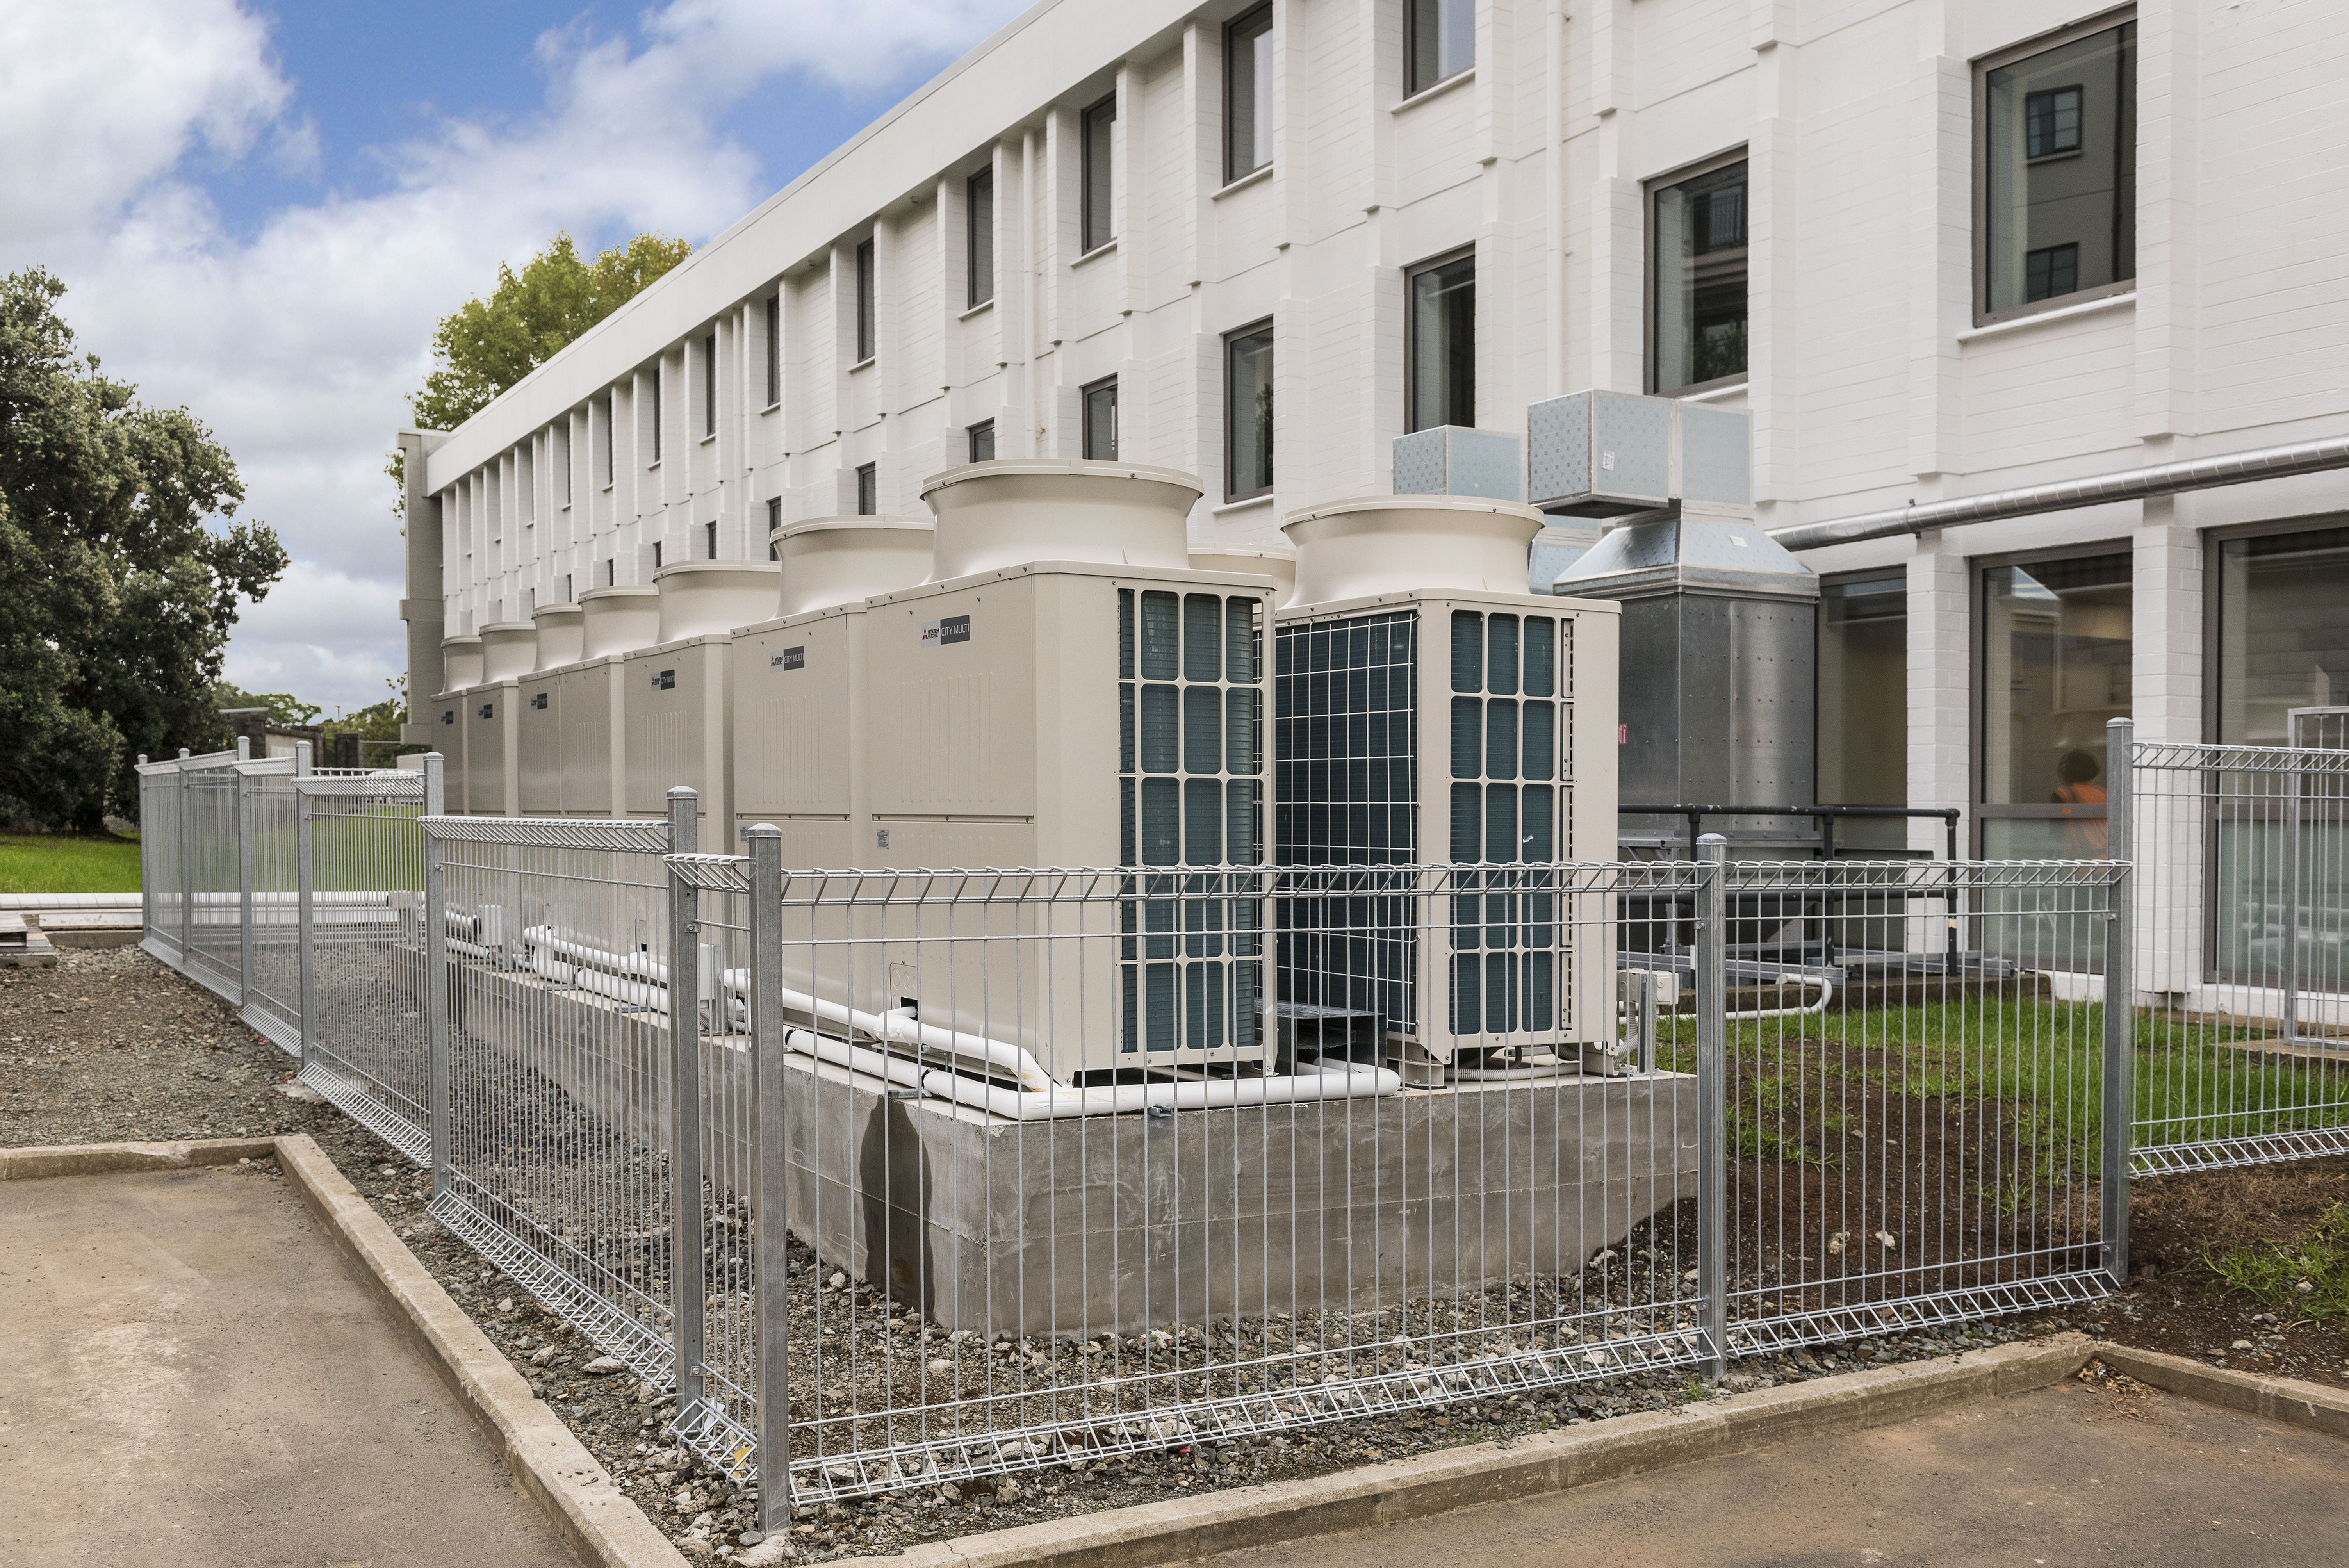
One such challenge was that modern services were not easily incorporated due to the building’s age. Therefore, upon completing the strip outs, we worked closely with the consultants to identify and establish new routes for the proposed services.
The new configuration also required some structural elements to be removed, achieved by replacing previous concrete walls with high load beams, adding block infills, and then cutting away the existing structure, making way for new service penetrations throughout.
Our involvement delivered considerable savings during the early procurement stages, examples of which included changing the design solution for mechanical services and altering the civil and trenching details.
2,700m2
Building transformed
3000
Patients cared for while work happened
3
Floors upgraded


Find out how we can help to deliver your next project